<-- style PDP --> 4315-30 Shore Breeze Drive, Toronto - Condo Apt for lease for $3,600
  • new
  • for lease

4315-30 Shore Breeze Drive

Toronto, Ontario, M8V 0J1 - Mimico

$3,600

  • Neighbourhood

    Mimico

  • Major Intersection

    Lake Shore Blvd W & Parklawn

  • Listed Since: 2 day(s)

  • Last update: today

Overview

  • Property Type

    Condo Apt, Apartment

  • Bedrooms

    2

  • Bathrooms

    2

  • Square Feet

    800-899

  • Exposure

    South East

  • Total Parking

    1 Underground Garage

  • Locker

    Owned

  • Furnished

    No

  • Balcony

    Open

Property Description

Property description for 4315-30 Shore Breeze Drive, Toronto

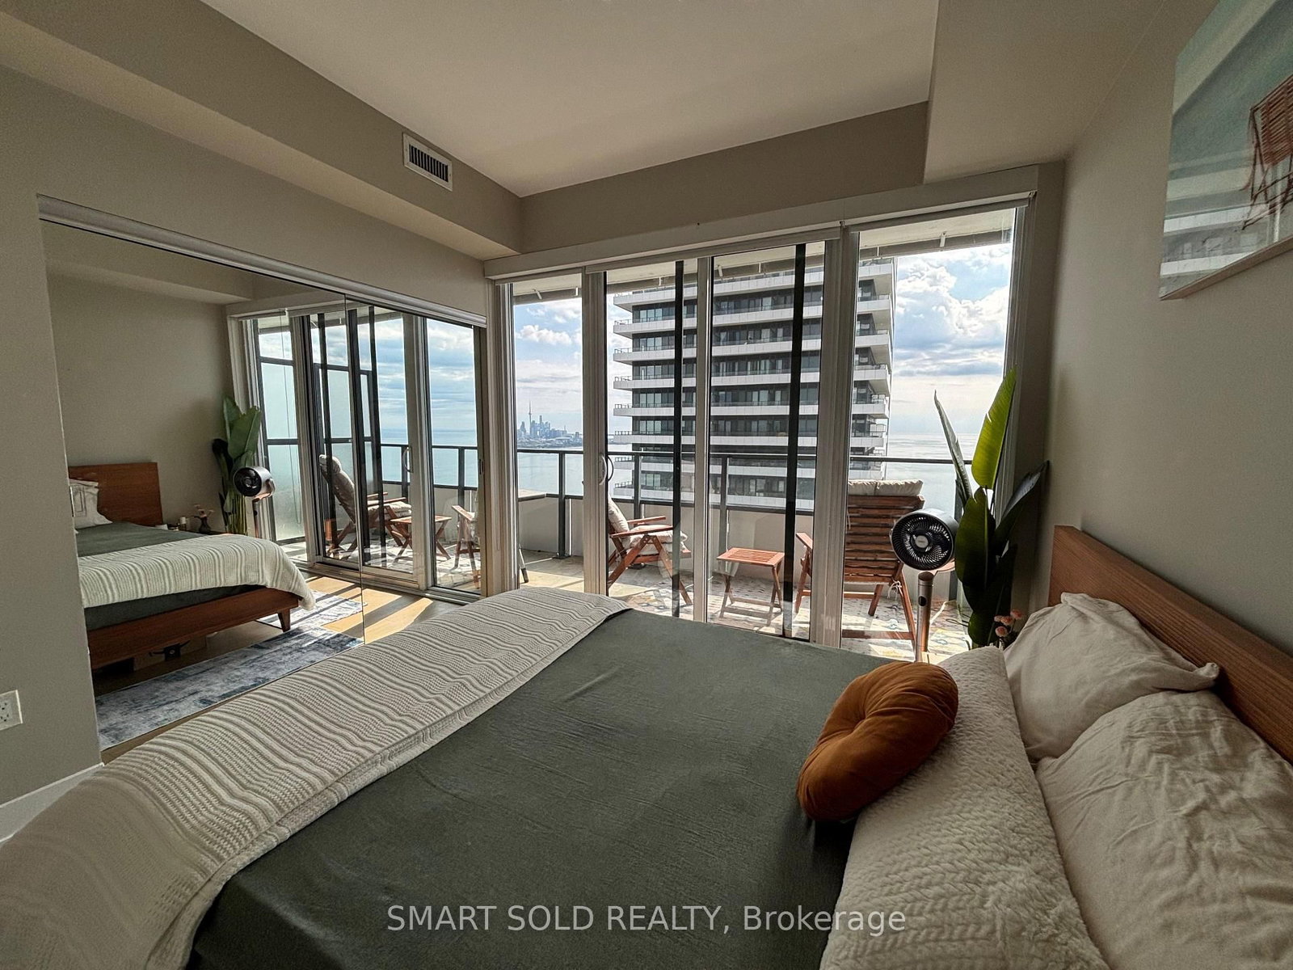
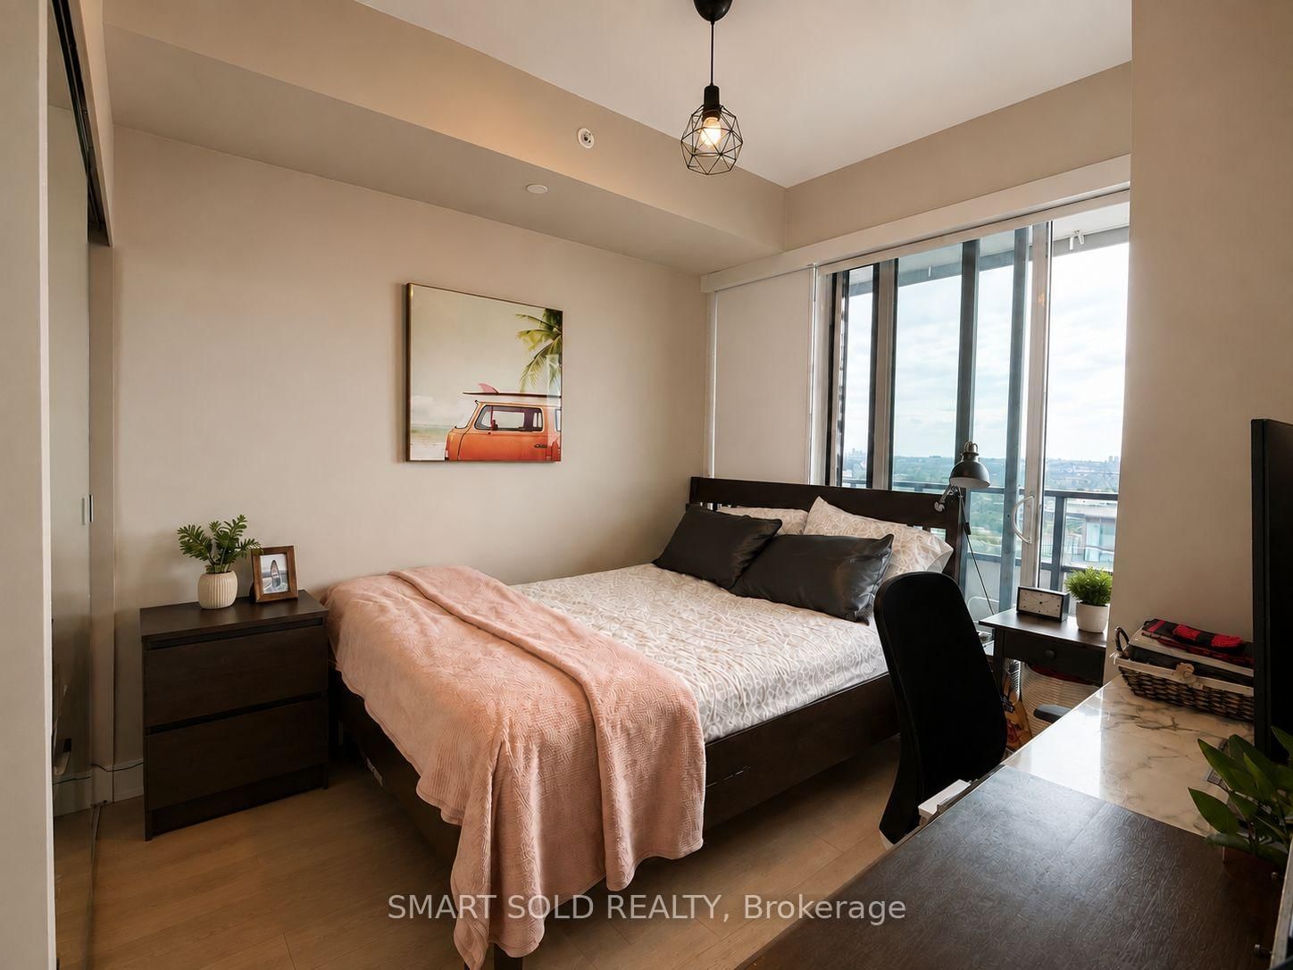
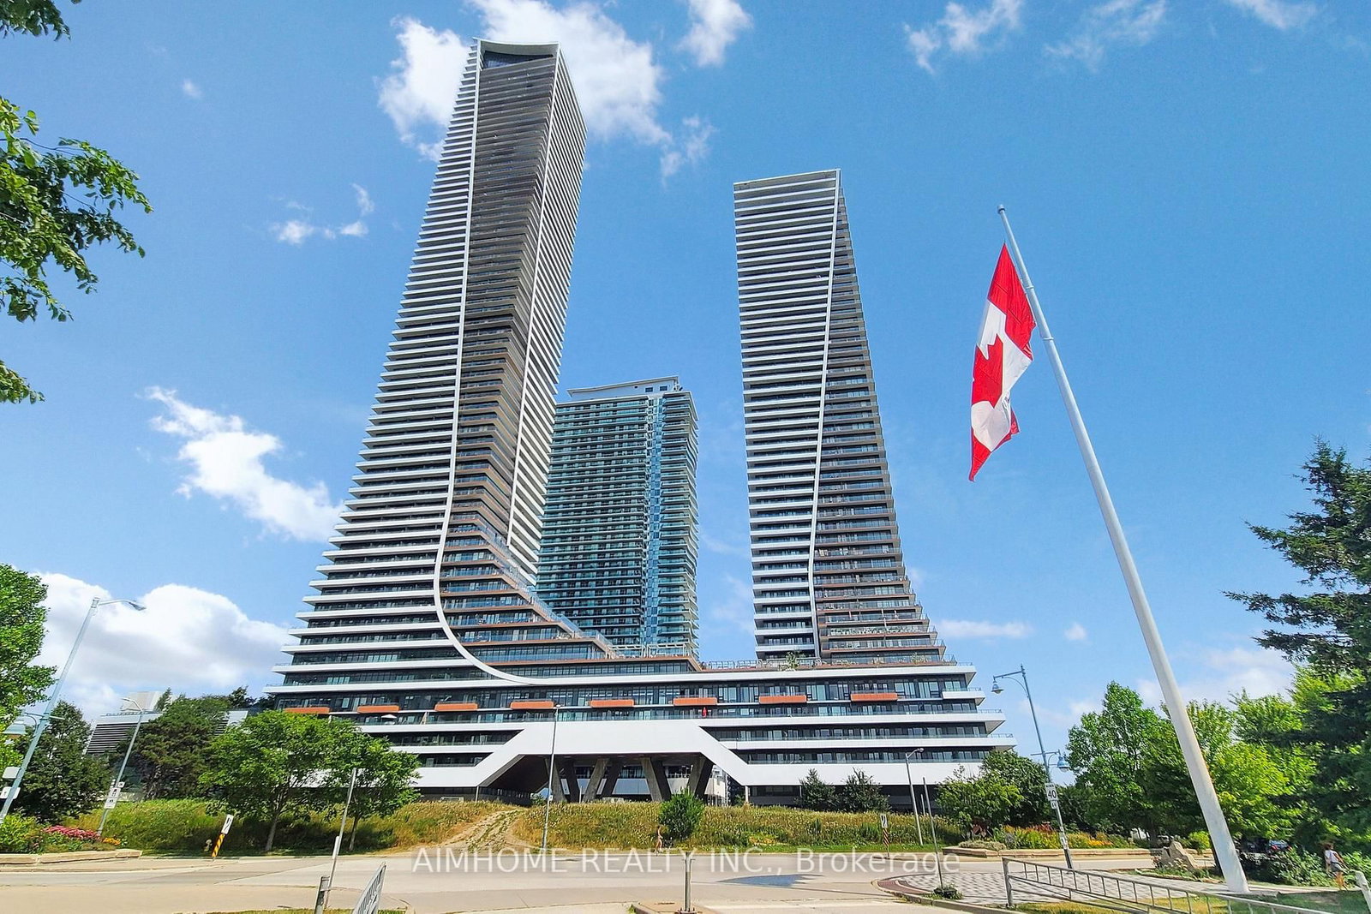
Discover your backyard in the sky at Eau Du Soleil - a stunning waterfront landmark on Lake Ontario. This beautifully upgraded 822 sq. ft. suite features a desirable split 2-bedroom, 2-bathroom layout, expansive wrap-around balcony, parking, locker, and breathtaking lake and city views. Enjoy modern smart-home technology, premium finishes, and exceptional storage throughout.The stylish kitchen boasts a waterfall quartz island, ceiling-height cabinetry, extended 36" uppers, premium KitchenAid stainless steel appliances, Blanco undermount sink, and abundant pot lighting. Both bedrooms feature custom IKEA wardrobe organizers and high-quality mirrored closet doors. A rare blend of luxury, functionality, and spectacular indoor-outdoor waterfront living.Enjoy an incredible collection of amenities designed to make everyday life feel like a getaway, including an indoor saltwater pool & hot tub, full gym, spinning studio, yoga area, CrossFit area, party rooms, BBQ terrace, theatre, and games room.

Listed by SMART SOLD REALTY

  • MLS #

    W13785028

  • Sq. Ft

    800-899

  • Sq. Ft. Source

    MLS

  • Year Built

    6-10

  • Basement

    None

  • View

    Clear, City, Lake, Marina, Skyline, Water

  • Garage

    Underground, 1 spaces

  • Parking Type

    Owned

  • Locker

    Owned

  • Pets Permitted

    Yes-with Restrictions

  • Exterior

    Concrete

  • Fireplace

    N

  • Security

    n/a

  • Elevator

    Y

  • Laundry Level

    Main

  • Building Amenities

    Concierge,Exercise Room,Guest Suites,Gym,Indoor Pool,Rooftop Deck/Garden

  • Maintenance Fee Includes

    Parking

  • Property Management

    ZORAN PROPERTIES INC.

  • Heat

    Forced Air

  • A/C

    Central Air

  • Water

    n/a

  • Water Supply

    n/a

  • Central Vac

    N

  • Cert Level

    n/a

  • Energy Cert

    n/a

  • Living

    6.1 x 3.66 ft Ground level

    W/O To Balcony, hardwood floor, Overlook Water

  • Dining

    6.2 x 3.66 ft Ground level

    Combined W/Living, hardwood floor, W/O To Balcony

  • Kitchen

    2.44 x 2.44 ft Ground level

    Breakfast Bar, Stainless Steel Appl, Quartz Counter

  • Primary

    3.04 x 3.35 ft Ground level

    Overlook Water, hardwood floor, Closet

  • 2nd Br

    2.74 x 2.74 ft Ground level

    Overlook Water, hardwood floor, Closet

  • MLS #

    W13785028

  • Sq. Ft

    800-899

  • Sq. Ft. Source

    MLS

  • Year Built

    6-10

  • Basement

    None

  • View

    Clear, City, Lake, Marina, Skyline, Water

  • Garage

    Underground, 1 spaces

  • Parking Type

    Owned

  • Locker

    Owned

  • Pets Permitted

    Yes-with Restrictions

  • Exterior

    Concrete

  • Fireplace

    N

  • Security

    n/a

  • Elevator

    Y

  • Laundry Level

    Main

  • Building Amenities

    Concierge,Exercise Room,Guest Suites,Gym,Indoor Pool,Rooftop Deck/Garden

  • Maintenance Fee Includes

    Parking

  • Property Management

    ZORAN PROPERTIES INC.

  • Heat

    Forced Air

  • A/C

    Central Air

  • Water

    n/a

  • Water Supply

    n/a

  • Central Vac

    N

  • Cert Level

    n/a

  • Energy Cert

    n/a

  • Living

    6.1 x 3.66 ft Ground level

    W/O To Balcony, hardwood floor, Overlook Water

  • Dining

    6.2 x 3.66 ft Ground level

    Combined W/Living, hardwood floor, W/O To Balcony

  • Kitchen

    2.44 x 2.44 ft Ground level

    Breakfast Bar, Stainless Steel Appl, Quartz Counter

  • Primary

    3.04 x 3.35 ft Ground level

    Overlook Water, hardwood floor, Closet

  • 2nd Br

    2.74 x 2.74 ft Ground level

    Overlook Water, hardwood floor, Closet

Thinking of Selling?

Find Out Your Home’s Value in Today’s Market!

No Email or Signup is required to view your home estimate.

estimate your home value

Contact Manoj Kukreja

Sales Representative,
Century 21 People’s Choice Realty Inc.,
Brokerage
(647) 576 - 2100

Manoj profile avatar

Property History

Property history for 4315-30 Shore Breeze Drive, Toronto

This property has been sold 5 times before. Create your free account to explore sold prices, detailed property history, and more insider data.

Sign In / Register

Inventory Graph

10 9 8 7 6 5 4 3 2 1 0 1 Months of inventory SELLER'S Market BALANCED Market BUYER'S Market

Thinking of Selling?

Find Out Your Home’s Value in Today’s Market!

No Email or Signup is required to view your home estimate.

estimate your home value

Contact Manoj Kukreja

Sales Representative, Century 21 People’s Choice Realty Inc., Brokerage
(647) 576 - 2100

Manoj profile avatar

Recent Sold Listings in Mimico, Toronto

Popular Cities